Shane Rudd

BEDS3
BATHS2 full
SQUARE FEET1,512
MLS#156370
STATUSActive
PROPERTY TYPEResidential - Single Family
SUBDIVISIONWoodlands Edge
NEIGHBORHOODLAKESIDE
SCHOOLLakeside
Property Description
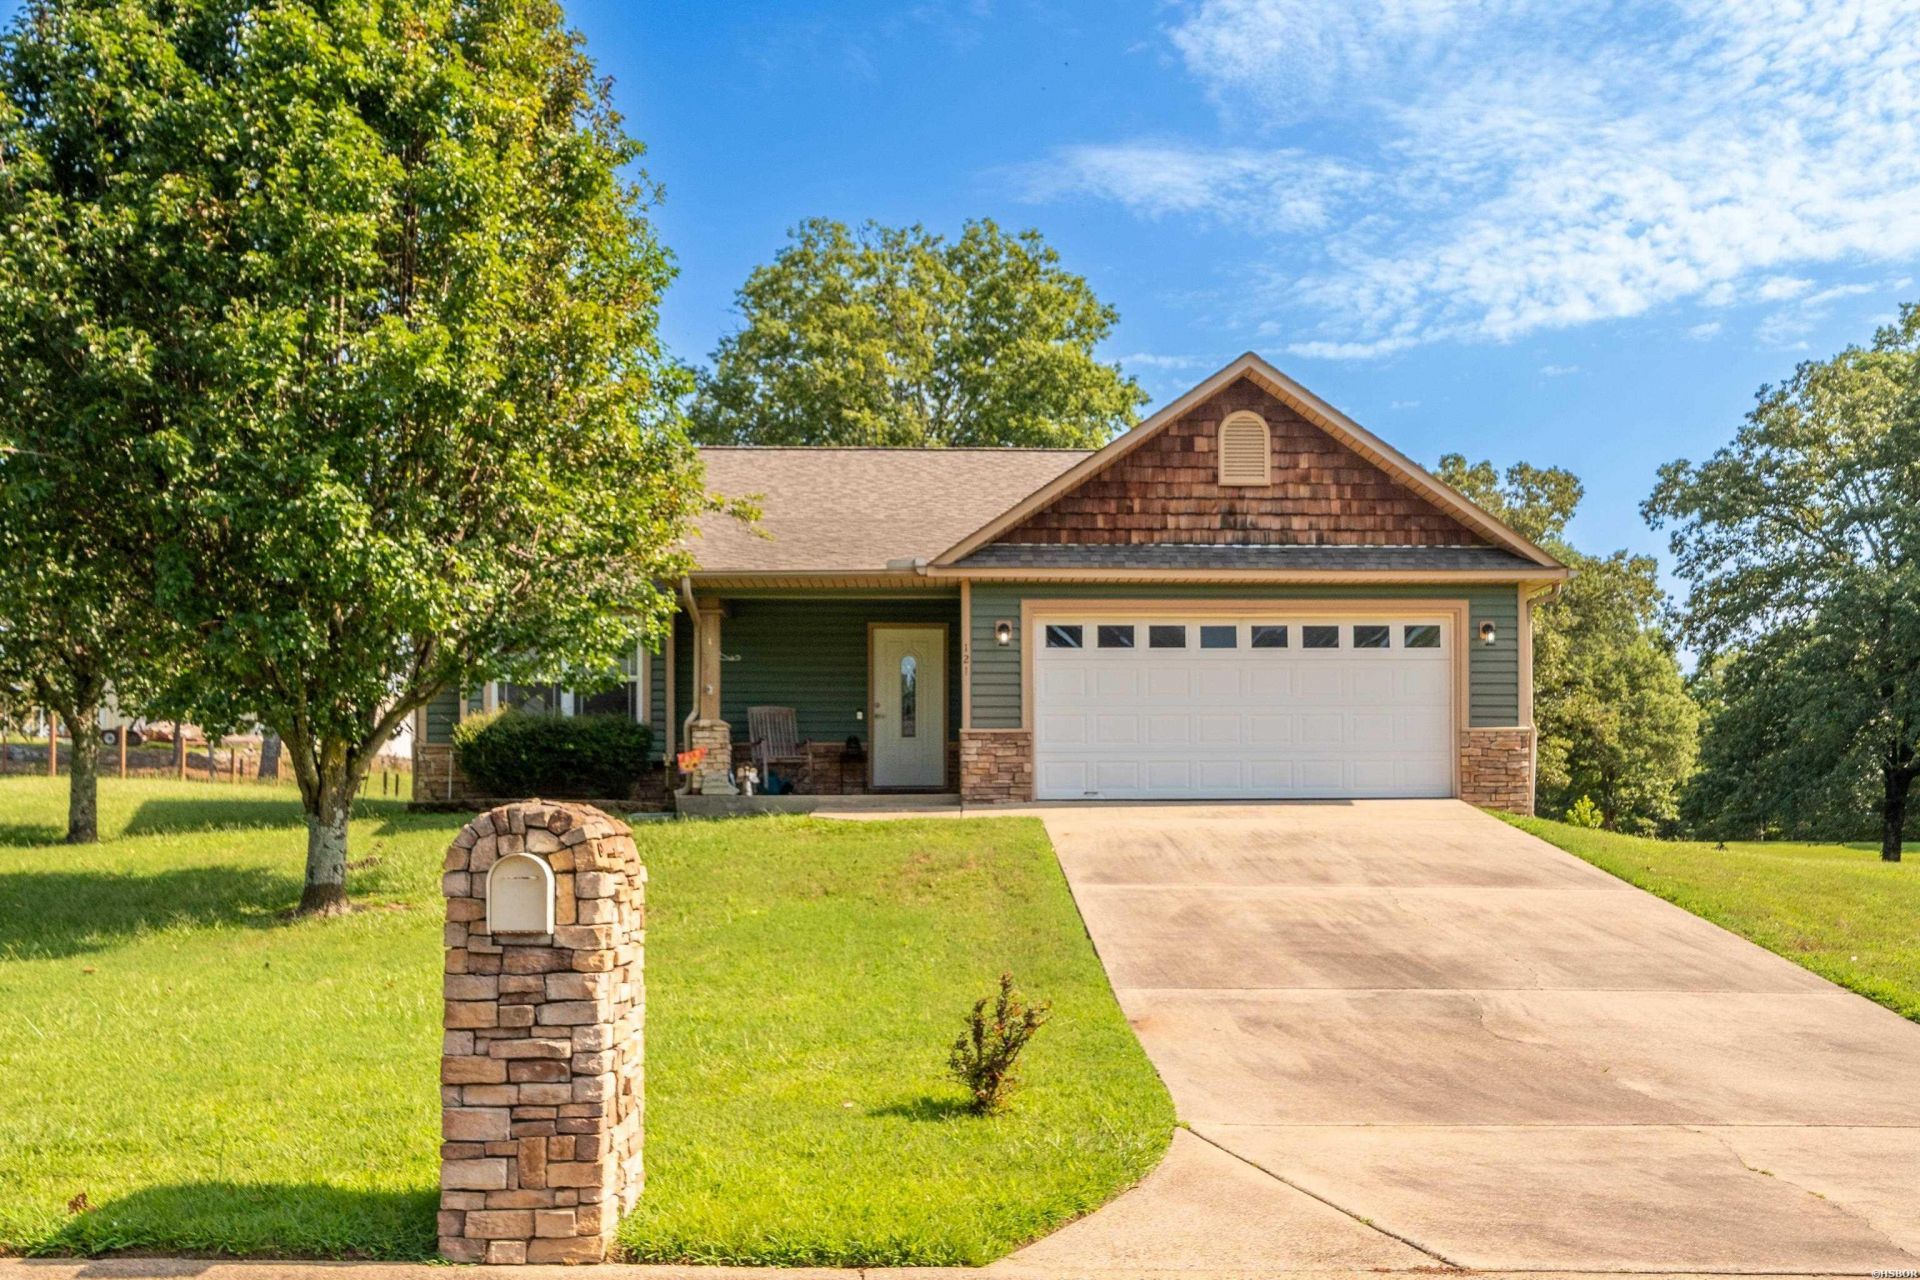
~ One Owner. Impeccably Maintained. Exceptional Quality. ~ Welcome home to this beautiful one-owner residence where pride of ownership is evident at every turn. From the inviting foyer with elegant Roman arched openings to the soaring vaulted ceilings and rich hardwood floors, this home exudes timeless character and craftsmanship. The spacious open-concept living area is anchored by a cozy gas fireplace and flows effortlessly into the kitchen, complete with granite countertops, abundant cabinetry, stainless steel appliances, and a convenient breakfast bar. The separate dining room provides endless possibilities and can easily function as a home office, guest room, or fourth bedroom thanks to its included closet. The generous primary suite offers a private ensuite bath and walk-in closet, while the screened porch provides the perfect place to unwind and enjoy the peaceful surroundings of the nearly half-acre lot. Thoughtfully updated for years of worry-free living, this home also features a whole-home generator, a new HVAC system installed in 2020, and a roof replaced Three years ago. Meticulously cared for and truly move-in ready, this exceptional home offers the perfect blend of comfort, quality, and timeless appeal.
Property Features
Property Type: Residential - Single Family
Garage: 2 car attached
Home Style: Other (See Remarks)
Lot Size: 0.49 Acres
Property Type: Residential Single Family
Roof Type: Other (See Remarks)
Stories: 1.0
Taxes: $685
Year Built: 2005
Feature Descriptions
Additional Rooms: Laundry Room
Appliances: Free-Standing Stove, Electric Range, Dishwasher
Community Features: No Fee
Dining: Breakfast Bar, Eat-In Kitchen, Living/Dining Combo, Separate Dining Room
Exterior: Screened Porch, Porch, Storage Building, Guttering, Lawn Sprinkler
Exterior: Stone, Cedar, Vinyl
Fireplace: Gas Logs
Flooring: Carpet, Tile, Wood
Foundation: Slab
Heating/Cooling: Central Cool - Electric, Central Heat - Gas
Interior: Breakfast Bar, Washer Connection, Water Heater-Gas, Walk-In Closet(s), Ceiling Fan(s), Primary Bedroom w/Bath
Lot: In Subdivision, Out of City
Lot Dimensions: 110X185
Parking: Garage, Two Car
Road Surface: Paved
Utilities: Sewer - Municipal, Water - Municipal, Electric Entergy, Gas-Natural
Local Schools
School District: Lakeside
Listed By / Shown By
Listed By
Agency Name: White Stone Real Estate
Agency Phone: 501-359-3009
Shown By
Agent Name: Shane Rudd
Agent Phone: (501) 617-5774
Agency Title: Crye-Leike Real Estate Services

Source: Hot Springs MLS
Estimate Your Payment
Estimated Payment
$ 812.00 per month $667.45 Principal & Interest $57.08 Property Tax $87.47 Homeowner's InsuranceChange Payment Information
Privacy Policy / DMCA Notice / ADA Accessibility


This site is hosted, designed and copyright
© 1994 - 2026 by
Delta Media Group, Inc. -- Patent Pending --
121 Raley Lane | MLS# 156370
This single family home located at 121 Raley Lane, Hot Springs, AR is currently listed for sale with an asking price of $299,900. This property was built in 2005 and has 3 bedrooms and 2 full baths with 1512 sq. ft. Raley Lane is located in the Woodlands Edge subdivision within the Lakeside school district. Search Woodlands Edge real estate on shanerudd.crye-leike.com today.